Construction takeoff software for sitework bids
Construction takeoff software measures the quantities on a set of plans so you can price the work. Zip Takeoff does it for sitework: square yards of pavement, linear feet of curb and pipe, counts of structures, and the asphalt, base, and bid-item quantities behind them.
What construction takeoff software does
A takeoff turns drawings into a list of quantities. You set each sheet’s scale, measure the areas, lengths, and counts that make up the work, and group them by what they represent. The result feeds the estimate, where materials, labor, and equipment get priced.
The tools differ in how much of that work they do for you. Some only measure. Others suggest shapes on vector drawings, calculate material quantities from your measurements, or carry the job into pricing and proposals. A few model the ground surface for cut and fill, which is a separate kind of software.
What Zip Takeoff is built for, and what it is not
- Built for sitework and civil bids. Paving, curb, sidewalk, storm and sanitary pipe, structures, erosion control, and landscape areas.
- Not built for building trades. Drywall, electrical device counts, and framing need tools made for them. Counts in Zip Takeoff are placed by hand.
- No surface-based cut and fill. Earthwork volumes from grading surfaces need a modeling system.
- Smart tools need vector PDFs. Scanned sheets measure with the manual tools.
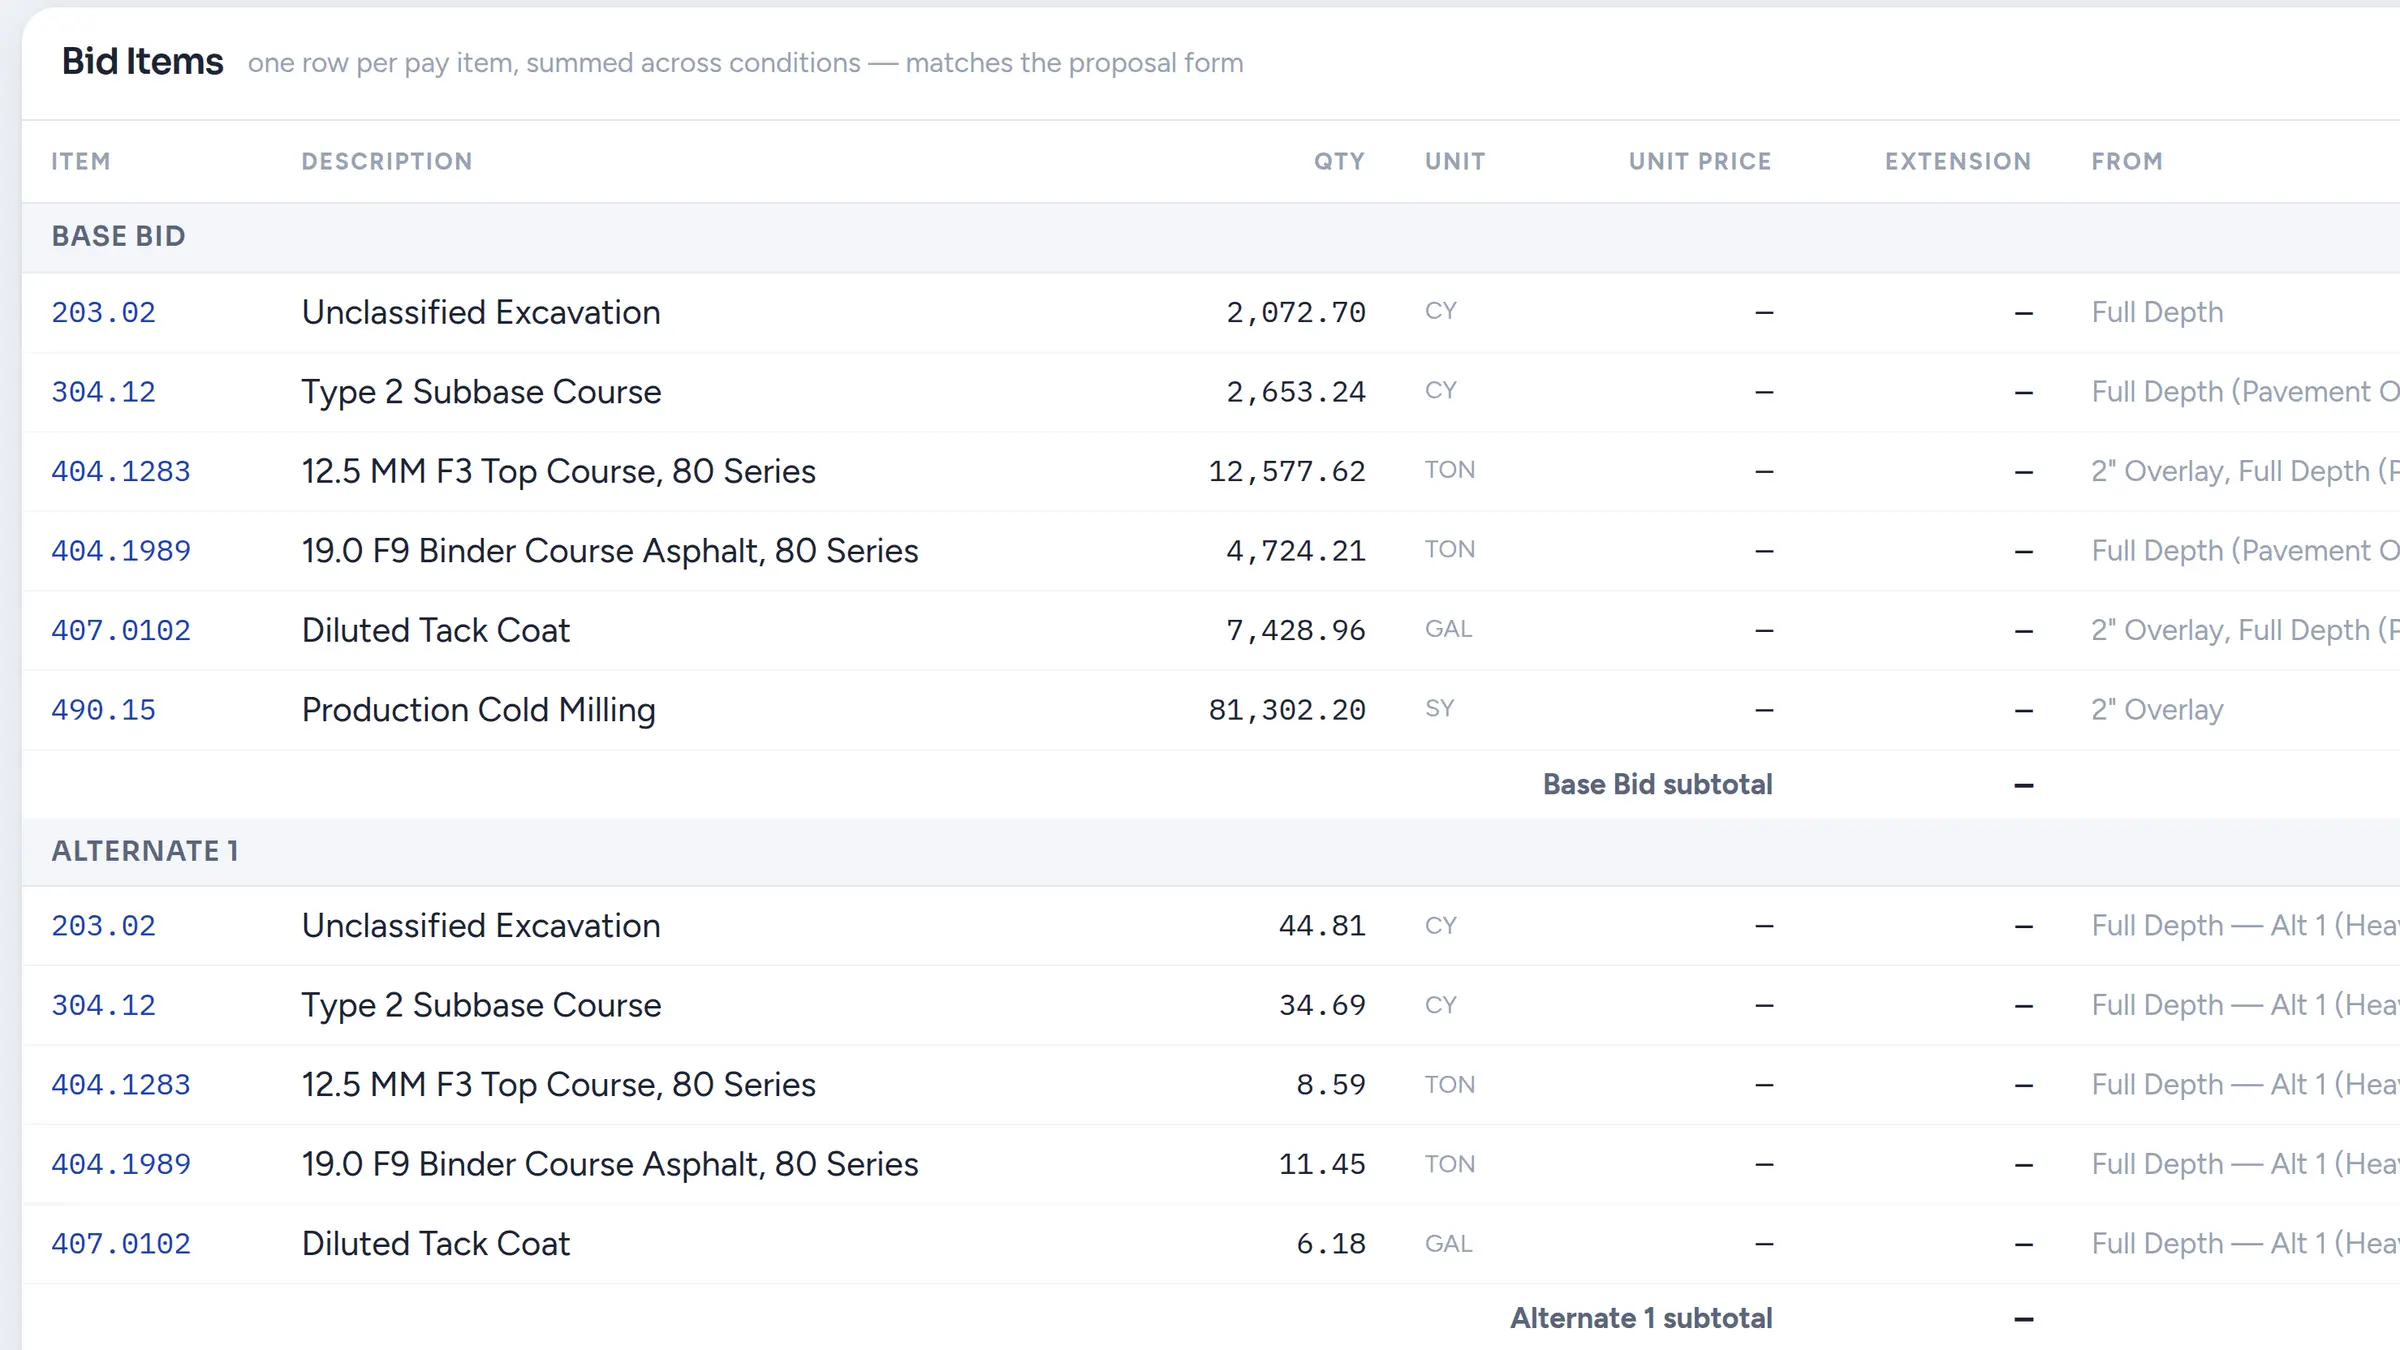
A sitework takeoff in Zip Takeoff
- 1
Upload the plan set
Sheet numbers and scales are detected on upload. Confirm each scale against a known dimension before you measure.
- 2
Set up what you are measuring
Create a measurement group for each treatment, such as a pavement section, and attach its materials and bid items with thickness and density.
- 3
Measure the work
Draw areas, lines, and counts, or accept Smart Area and Smart Linear suggestions on suitable vector sheets. Quantities calculate as you go.
- 4
Handle the revisions
Move a shape to another group when a treatment changes, split an area that changes partway, and keep Base Bid and Alternates apart.
- 5
Review and export
Check material and bid-item totals in the app, then export to Excel for your estimate or customer.
Estimators can work on the same plan set at the same time and pin comments to a sheet. Free satellite takeoffs let you measure visible pavement from an address before the plan set arrives. See the PDF takeoff tools and bid-item quantities in more detail.
Comparing construction takeoff software
Products in this category fall into four groups: PDF takeoff tools, takeoff and estimating suites, 3D site-modeling systems, and heavy-civil estimating systems. Our guide to the best takeoff software for civil estimators explains what each group is for, and the comparison pages set Zip Takeoff beside PlanSwift, Bluebeam, STACK, AGTEK, and others.
What it costs
Free includes 1 estimator, 10 projects, and 5 GB of plan storage, with Excel export. Pro is $39 per month or $390 per year for each estimator, with 1 TB of plan storage per workspace. Viewer seats are free.
See how that compares in the takeoff software pricing table, with each vendor’s published price.
Construction takeoff questions
- What is construction takeoff software?
- Construction takeoff software measures quantities from drawings: areas, lengths, counts, and the materials they represent. An estimator then prices those quantities, in the same program or a separate estimating system.
- Can takeoff software measure a PDF automatically?
- It depends on the drawing. On suitable vector PDFs, Zip Takeoff's Smart Area and Smart Linear suggest hatched areas and plotted lines, and you accept the ones you want. Scanned sheets have no linework to read, so you measure them with the manual tools. Counts are placed by hand.
- Does Zip Takeoff work for drywall, electrical, or other building trades?
- You can measure areas, lengths, and counts on any scaled PDF, but Zip Takeoff is built around civil and sitework bids: pavement sections, curb, utilities, structures, and bid alternates. Trades that need automatic symbol counting or interior assemblies are better served by tools built for them.
- What files do I need?
- Plan PDFs. Vector PDFs exported from CAD support the smart tools; scanned PDFs work with manual measurement after you confirm the scale. Satellite imagery lets you measure visible site features from an address before plans arrive.
- How much does construction takeoff software cost?
- Published prices range from free plans to several thousand dollars per seat each year, and heavy-civil estimating systems are quoted. Zip Takeoff has a Free plan, and Pro is $39 per month or $390 per year per estimator.
No credit card required.
Start free